
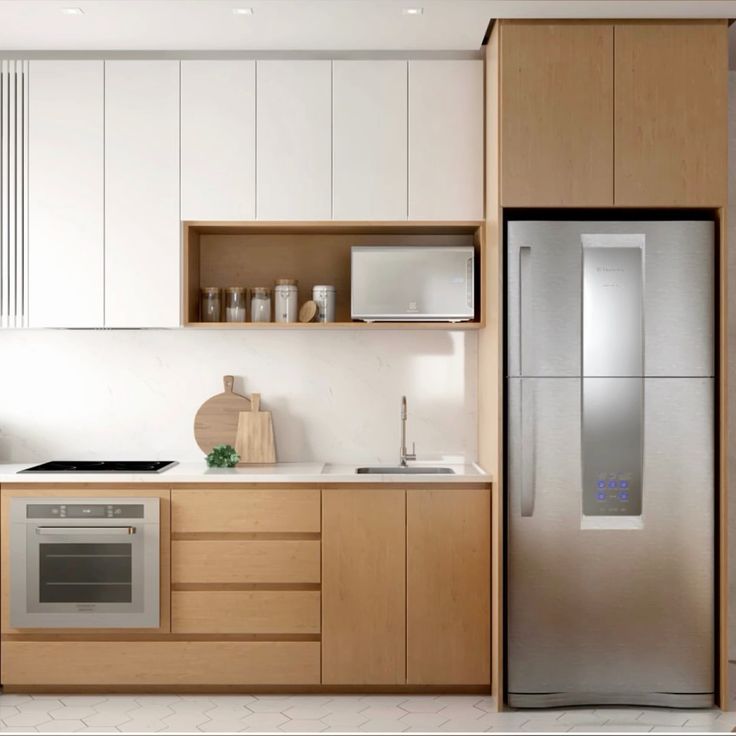

1. Base Cabinets (Bottom Cabinets)
Base cabinets form the foundation of the kitchen and support the countertop.
Standard dimensions:
- Height: 800 – 850 mm
- Depth: 550 – 600 mm
- Width: 300 / 450 / 600 / 900 mm (modular sizes)
With countertop included:
- Total height: 850 – 900 mm (most common in Malaysia)
💡 Designer tip:
For taller users, slightly increasing countertop height improves ergonomics and reduces back strain.
2. Wall Cabinets (Top Cabinets)
Wall cabinets provide upper storage and should be placed at a comfortable reach.
Standard dimensions:
- Height:
- 600 mm (most common)
- 700 – 900 mm (for full-height designs)
- Depth: 300 – 350 mm
- Width: Matches base cabinets for alignment
Distance from countertop to wall cabinet:
- 450 – 600 mm
💡 Safety note:
Wall cabinets should not be too deep to avoid head bumps and visual heaviness.
3. Tall Cabinets (Pantry / Oven Tower)
Tall cabinets are used for pantries, built-in ovens, or full-height storage.
Standard dimensions:
- Height: 2100 – 2400 mm (floor to ceiling)
- Depth: 550 – 600 mm
- Width: 450 – 600 mm
💡 Best practice:
Floor-to-ceiling cabinets reduce dust and maximise storage — very popular in modern Malaysian kitchens.
4. Countertop Thickness
Countertop thickness affects both aesthetics and durability.
Common thickness in Malaysia:
- Quartz / solid surface: 20 – 30 mm
- Granite / marble: 20 – 40 mm
Thicker countertops give a more premium appearance but may increase cost.
5. Toe Kick (Cabinet Base Recess)
Toe kicks improve comfort when standing at the counter.
Standard size:
- Height: 100 – 150 mm
- Depth: 50 – 75 mm
6. Kitchen Island (If Applicable)
Kitchen islands are increasingly popular in Malaysian landed homes and condominiums.
Recommended dimensions:
- Height: Same as base cabinets (850 – 900 mm)
- Depth: 600 – 900 mm
- Clearance space around island: Minimum 900 – 1000 mm
This allows comfortable movement and appliance access.
7. Important Considerations for Malaysian Homes
✔️ Ceiling height varies — always measure on-site
✔️ Cooking style (heavy cooking vs light cooking)
✔️ Appliance sizes (hob, oven, fridge)
✔️ Ventilation and hood clearance
✔️ Storage needs (dry food, appliances, utensils)
There is no one-size-fits-all solution — standard sizes are a guide, not a rule.
Final Thoughts
Choosing the right kitchen cabinet size is about balancing:
- Comfort
- Storage efficiency
- Space planning
- Daily usage habits
A well-designed kitchen should not only look good but also support how the homeowner cooks and moves within the space.
Working with a professional interior designer ensures cabinet dimensions are customised to suit both the home and the user.
Leave a Reply